

genome crown
GENOME VALLEY, Shamirpet, Hyderabad.
Invest @ Asia’s Biggest & World’s Second Largest Bio-Tech Park @ Genome Valley
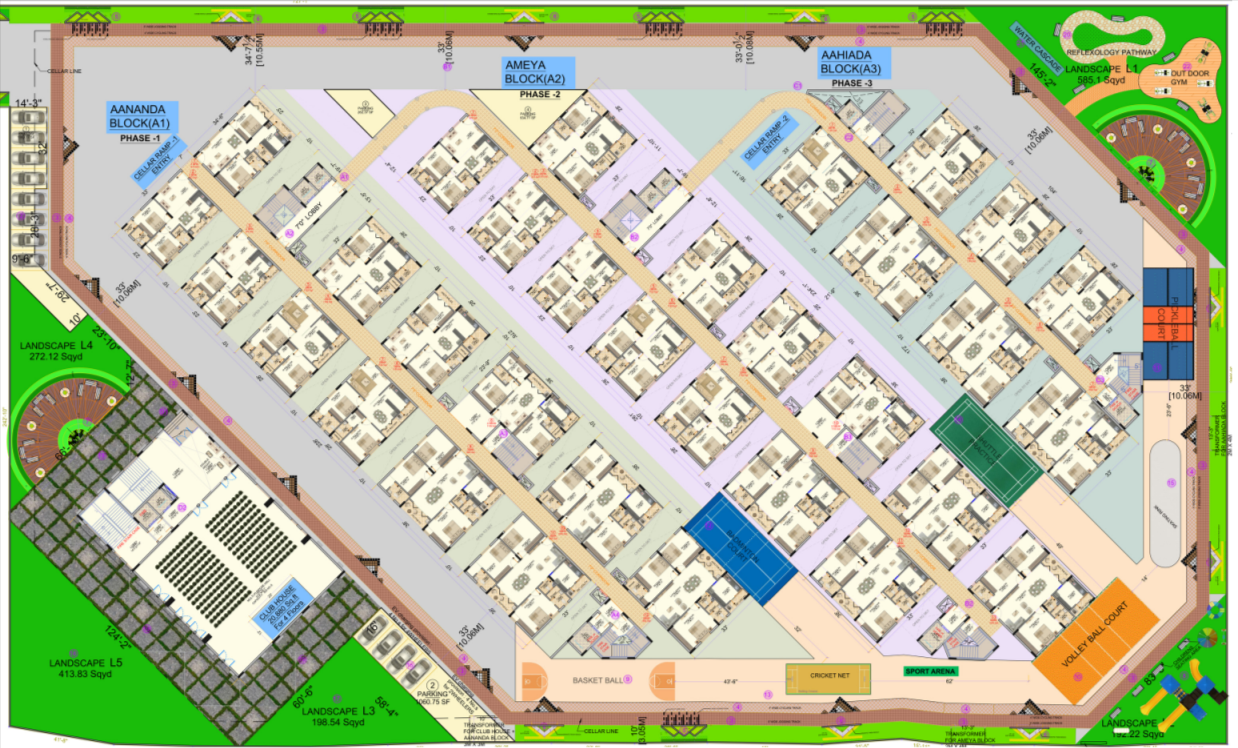
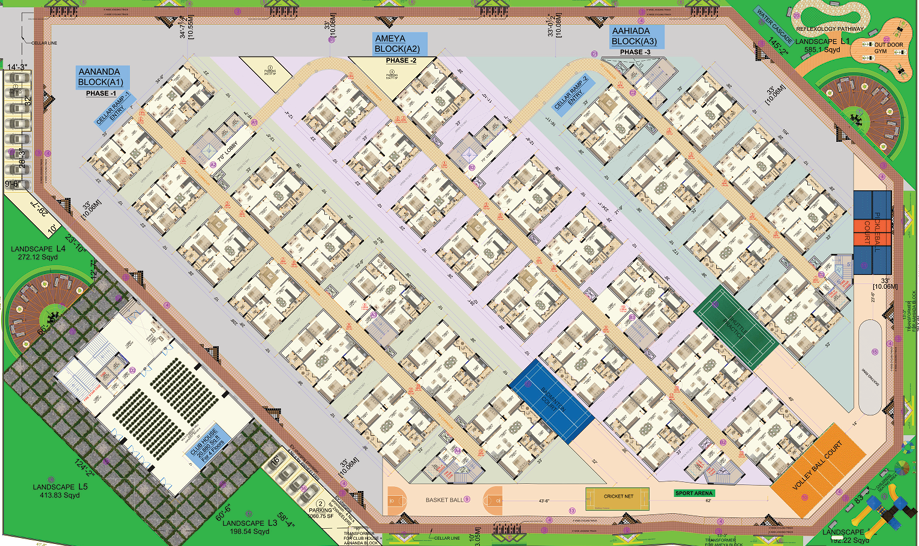
At the Heart of Discovery and at the Center of Life, Genome Crown is a thoughtfully designed gated community located in the Genome Valley, Hyderabad’s fastest-growing employment hub. Spread across 3.5 Acres, this premium development features 3 Residential Blocks Rising Up To 12 Floors, offering modern homes tailored for families.
An upcoming 6-lane, 100-ft wide elevated skyway is set to connect Jubilee Bus Station (JBS) to Shamirpet (ORR Exit 7). Once completed, it is expected to be one of the longest steel bridges in Asia, enabling a signal-free commute of approximately 15 minutes between the city and Shamirpet.This development will significantly ease daily travel, offering faster, smoother, and more efficient connectivity. The skyway aligns along Rajiv Rahadari (Hyderabad–Karimnagar Highway), which is being expanded into a 200-ft wide corridor, further enhancing infrastructure and making the region truly future-ready.

PROJECT OVERVIEW
Phase – 1
- Villa Plots
- 32 East & West Facing Mansions
- 212 Sq yds Villa Plots 1014Sq yds
- 60', 40' & 30' Wide Internal Roads
- 8.5 Acre Neo Classic Communits
- Bandlaguda jagir, Hyderabad
3.5
Acres
3
blocks
12
Floors
384
Premium Units
2, 2.5 & 3 BHK
Apartments
60%
Open Space
5
storied Clubhouse
GENOME VALLEY
Shamirpet, Hyderabad.
Genome Crown
Majestic Castles of Distinction
What you expect is a villa, but what you get is the experience of a mansion at the Presidencia. Sprawling spaces across three oors are matched by premium nishes at every turn. the majesty unfolds as double and triple height enclaves, niche spaces for each family member will thrill you. Full length balconies and a regal courtyard connect you with elements. Enjoy a favourite movie in Home theatre or work from home at office enclave at upper oor. Find your life blossoming at your mansion.
- 2 BHK 972 sft to 1183 sft
- 2.5 BHK 1155 sft
- 3 BHK 1605 sft
- Total Land 3.5 Acres
- Blocks 3
Schedule a Visit
Premium 2 BHK Apartments
IN CONTACT
| Total Built Up Area | No.of Floors | Total Built Up Area | Total Built Up Area | Total Built Up Area | Project start | Project Hand over |
|---|---|---|---|---|---|---|
| 3 Residential Blocks | 12 Floors | 2 BHK – 972 sft to 1183 sft | 2.5 BHK – 1155 sft | 3 BHK – 1605 sft | Ongoing | _ |
Schedule a Visit
Specifications
Structure
Stilt + 5 Stories of Apartment with R.C.C. framed structure
Super Structure
9” thick Red Bricks for external walls.. 4” thick Red Bricks for internal walls.
Plastering
Double Coat smooth finish for internal walls. Double coat smooth finish for external walls.
Main Door
Good Quality Teakwood/Ravela Door frame and shutter with panel. Shutter finished with melamine matt polish fixed with good quality brass fittings.
Internal Doors
Ravela Door Frames and Doors with reputed make fittings.
Generator Backup
DG power backup for each apartment Stand by Generator support for one fan and one light in living, Hall & master bedroom. Standby generator back-up for lights in common areas and lift.
Lift
One Lift of 6 passengers capacity each of best quality.
Windows
Aluminum/ UPVC sliding windows with plain glass, ventilators with translucent glass in toilets.
Bathrooms
Ceramic tile dado upto 6’ 6” heights. wash basin in master bedroom toilet & Hall, EWC for all toilet with flush tank and provision for geyser & exhaust fan.
Water Supply
Water supply with over head Tank. Borewell water supply and a water sump Best Quality CPVC pipes for water supply lines. All sewerage and rain water lines are super quality PVC Pipes. All plumbing lines are pressure tested. All fixers are CP coated best quality standard branded make. Hot & cold wall mixer with shower, provision for geyser.
Kitchen
Granite platform with stainless steel sink. Provision for plumbing points for sink and aqua guard. Cladding with glazed tiles above the kitchen platform upto 2’ heights for modular style. Provision for water purifier in kitchen. Power plug outlets for cooking range micro oven, refrigerator, mixer grinder and exhaust fan in kitchen.
Electrical
One T.V.Point in hall and Master Bedroom. Telephone point in living master Bedroom. Fire resistant electrical wires of good quality. Elegant designer modular electrical switches for Legrand/Any ISI Brand. Provision for A/C in master bedroom. Earth leakage circuit breaker(ELCB) for each flat. MCB for each room and the main supply. 3-phase supply for each unit and individual meter boards.
Painting
Two coat putty finish and Two Coat Asian premium emulsion for internal walls. Texture, Damproof Primer and Two Coat Asian Apex Paint for External Walls.
Flooring
24” x 24” vitrified tiles for living, dining, bedrooms and Kitchen.